gray oaks
primary suite and second floor renovation
Gray Oaks is a second-floor renovation that started with a poorly planned primary suite and ended with the whole floor feeling new.
The primary bath and walk-in closet didn’t work. Multiple doors jammed up at the entry. An oversized jacuzzi tub left an unused corner beside it. A tiny shower stall sat in a narrow hallway, opposite a low, oversized vanity.
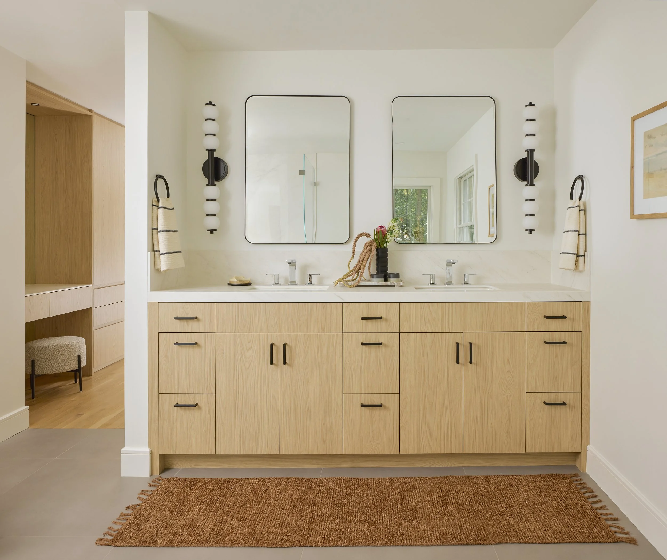
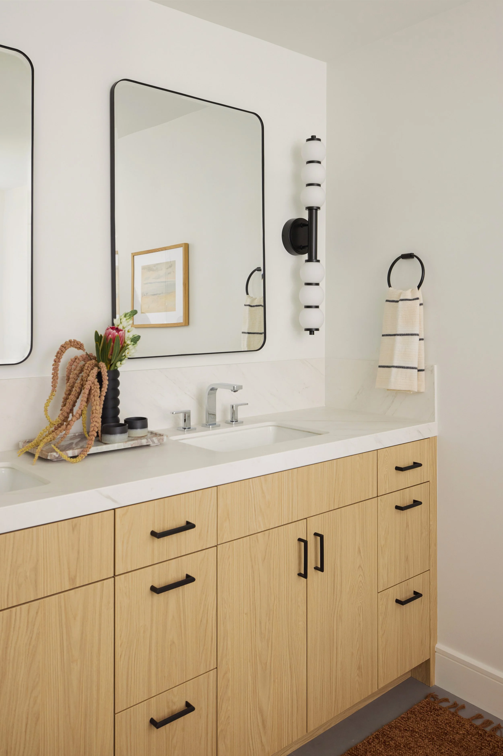
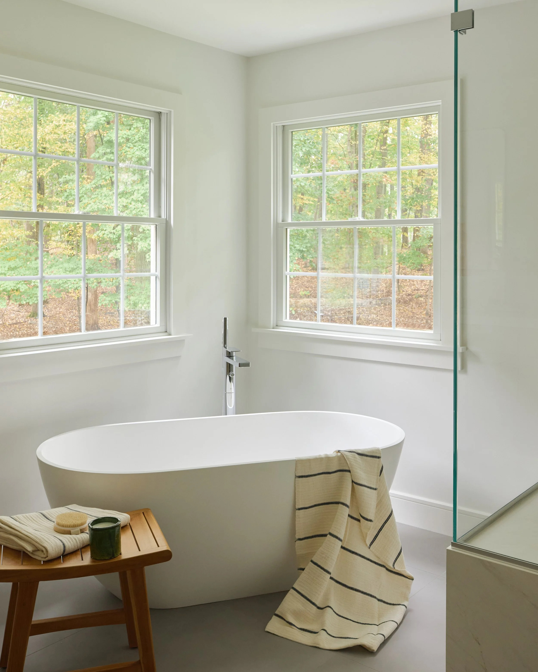
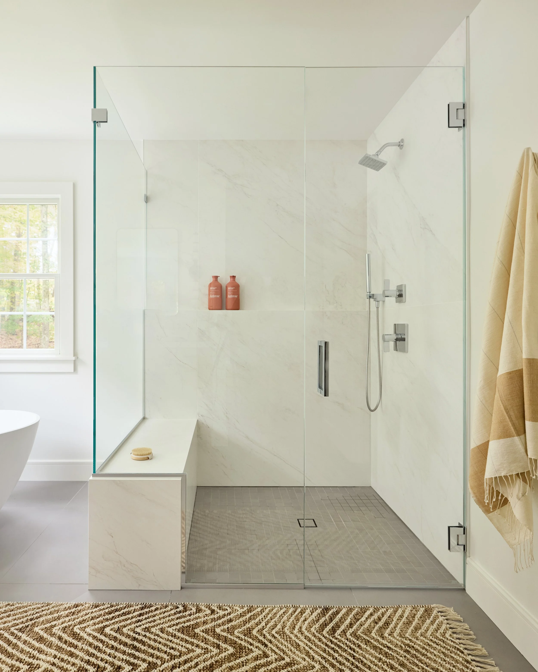
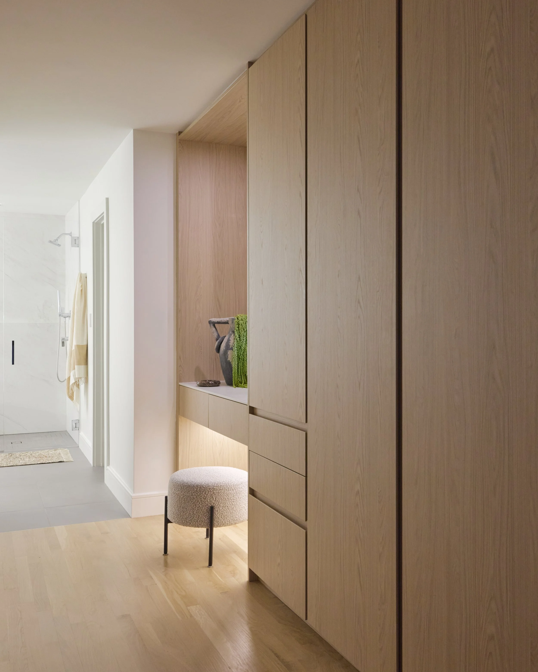
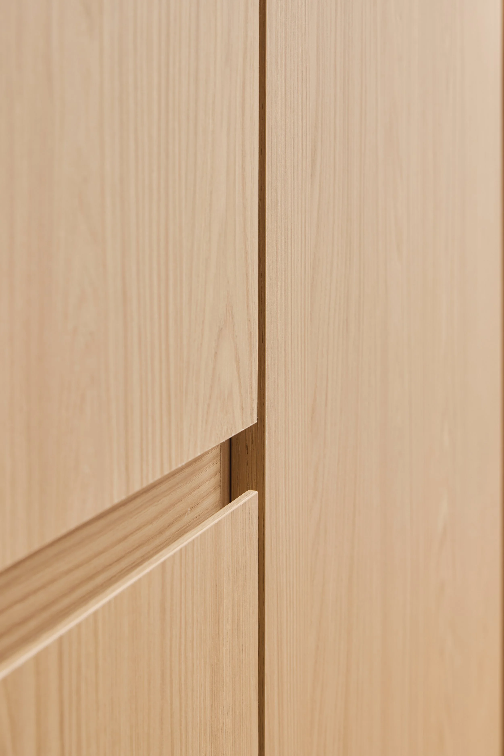
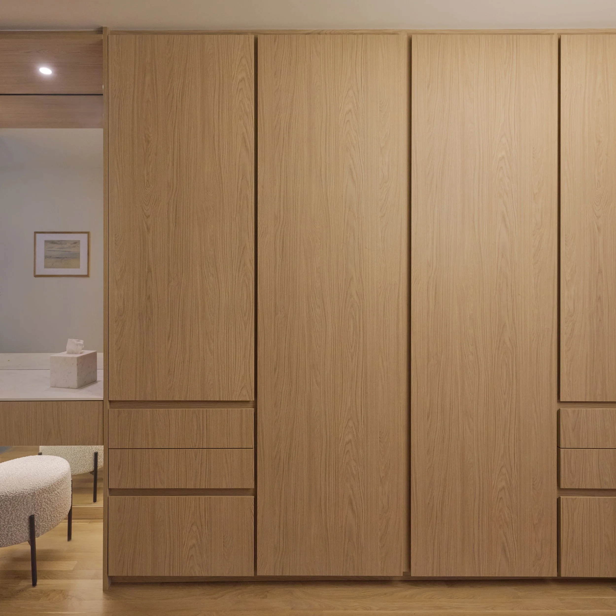
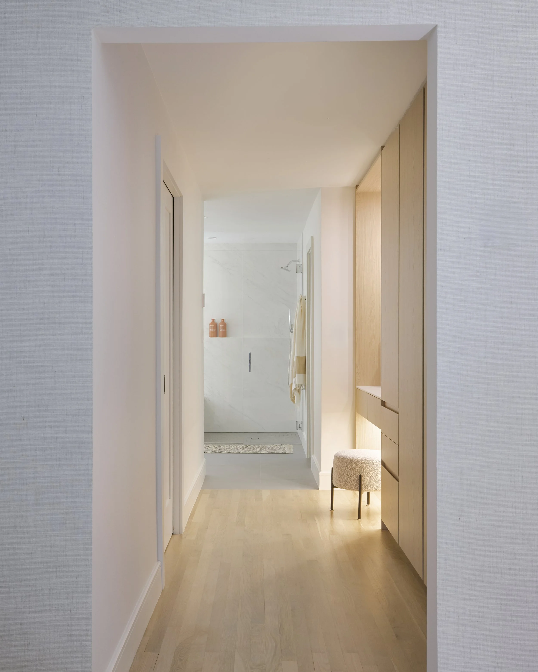
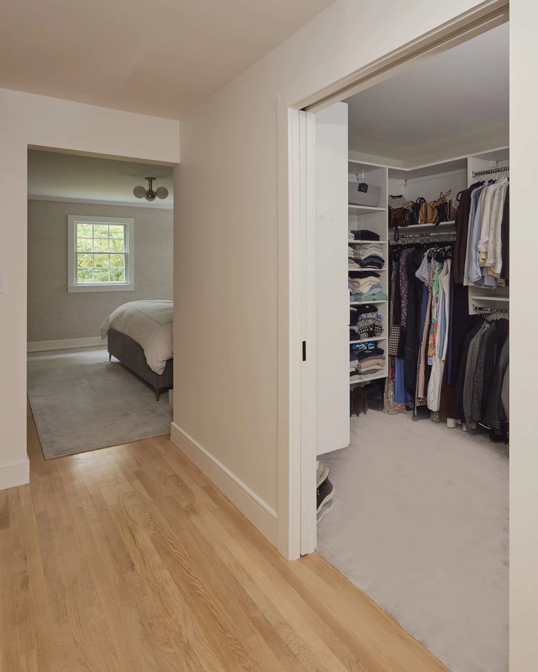
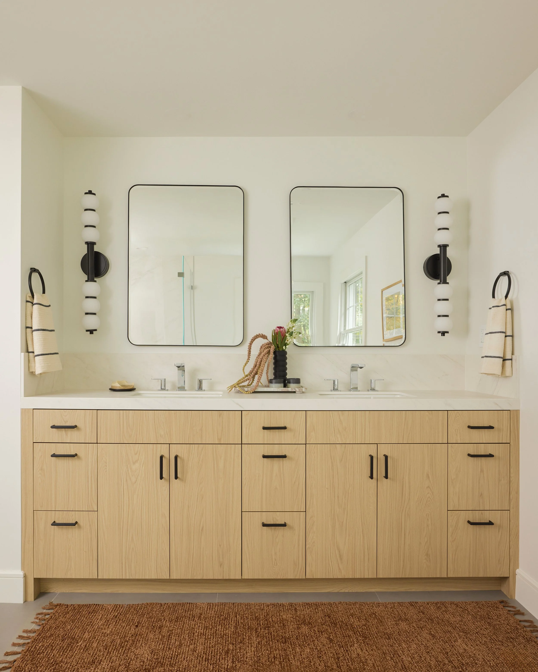
We took the whole suite down to the studs and moved everything but the toilet. The entry now flows. A freestanding tub sits in front of the windows, with the trees outside. The new walk-in shower has a bench and a ledge. A double vanity has room to breathe. Beyond the bath, we rebuilt the walk-in closet and added a wall of floor-to-ceiling custom cabinetry with an integrated makeup station, separate from the vanity.
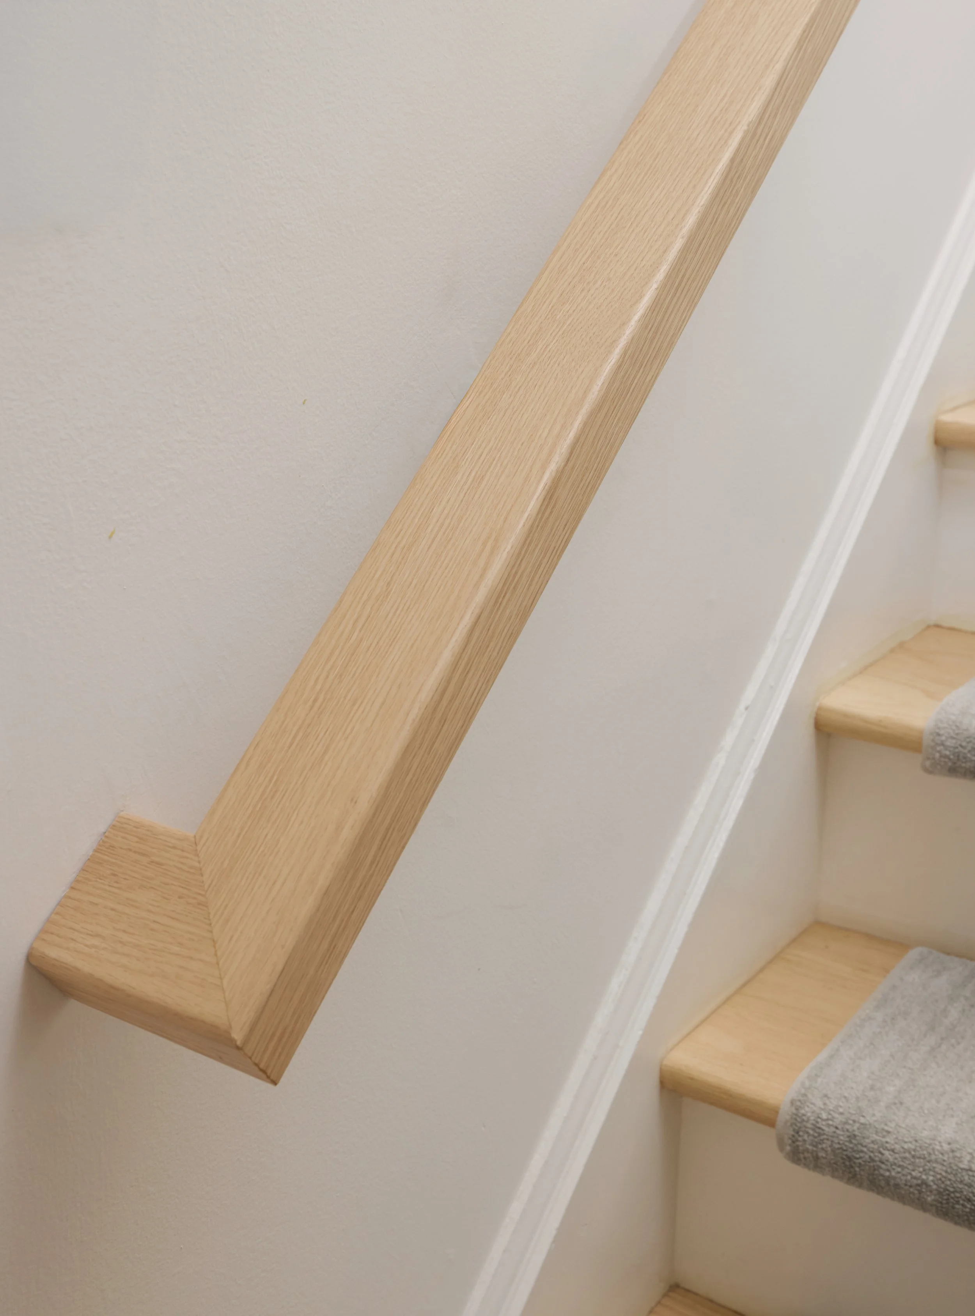
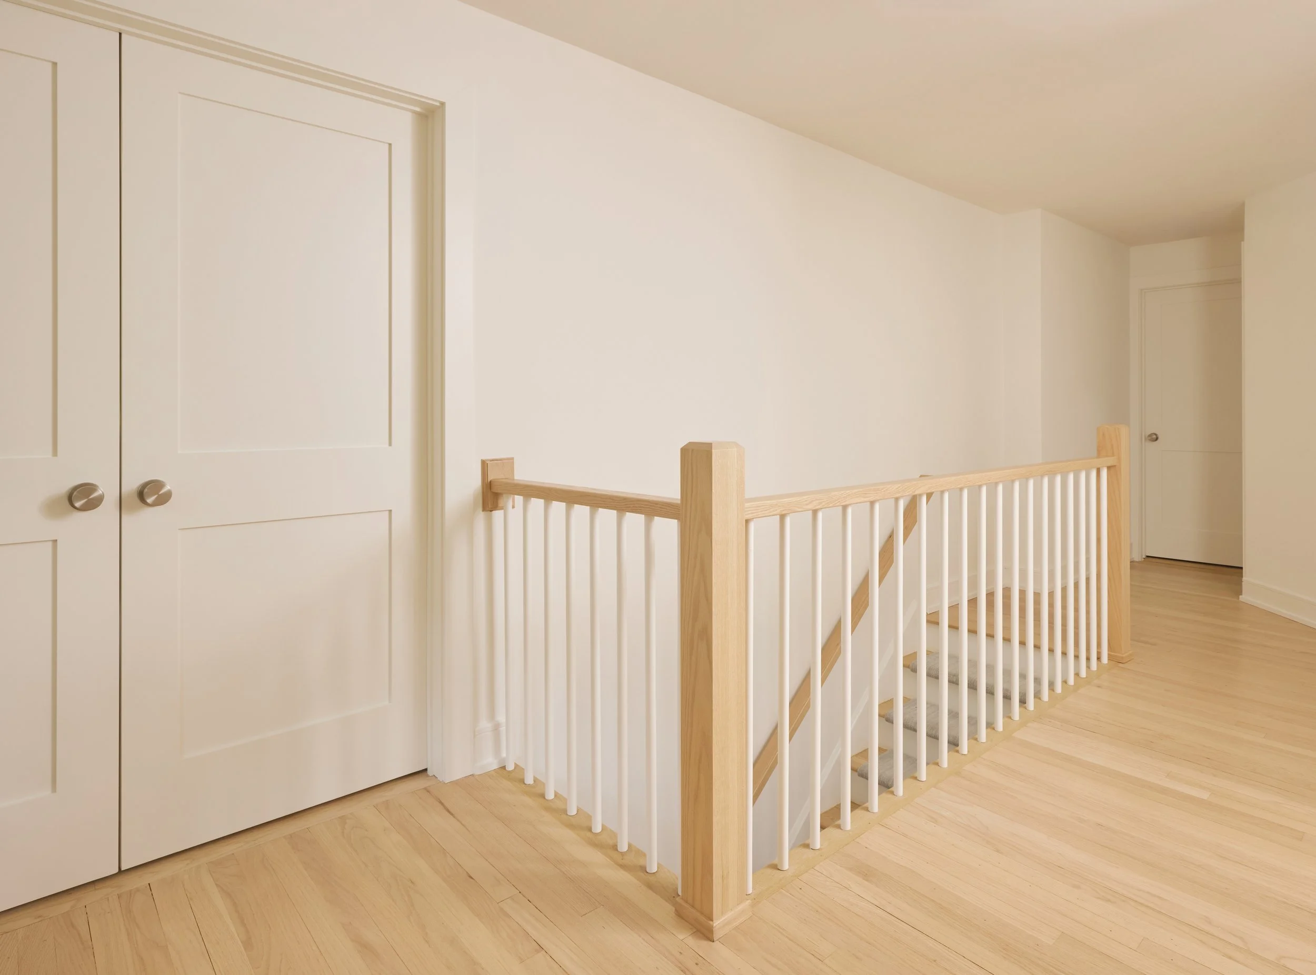
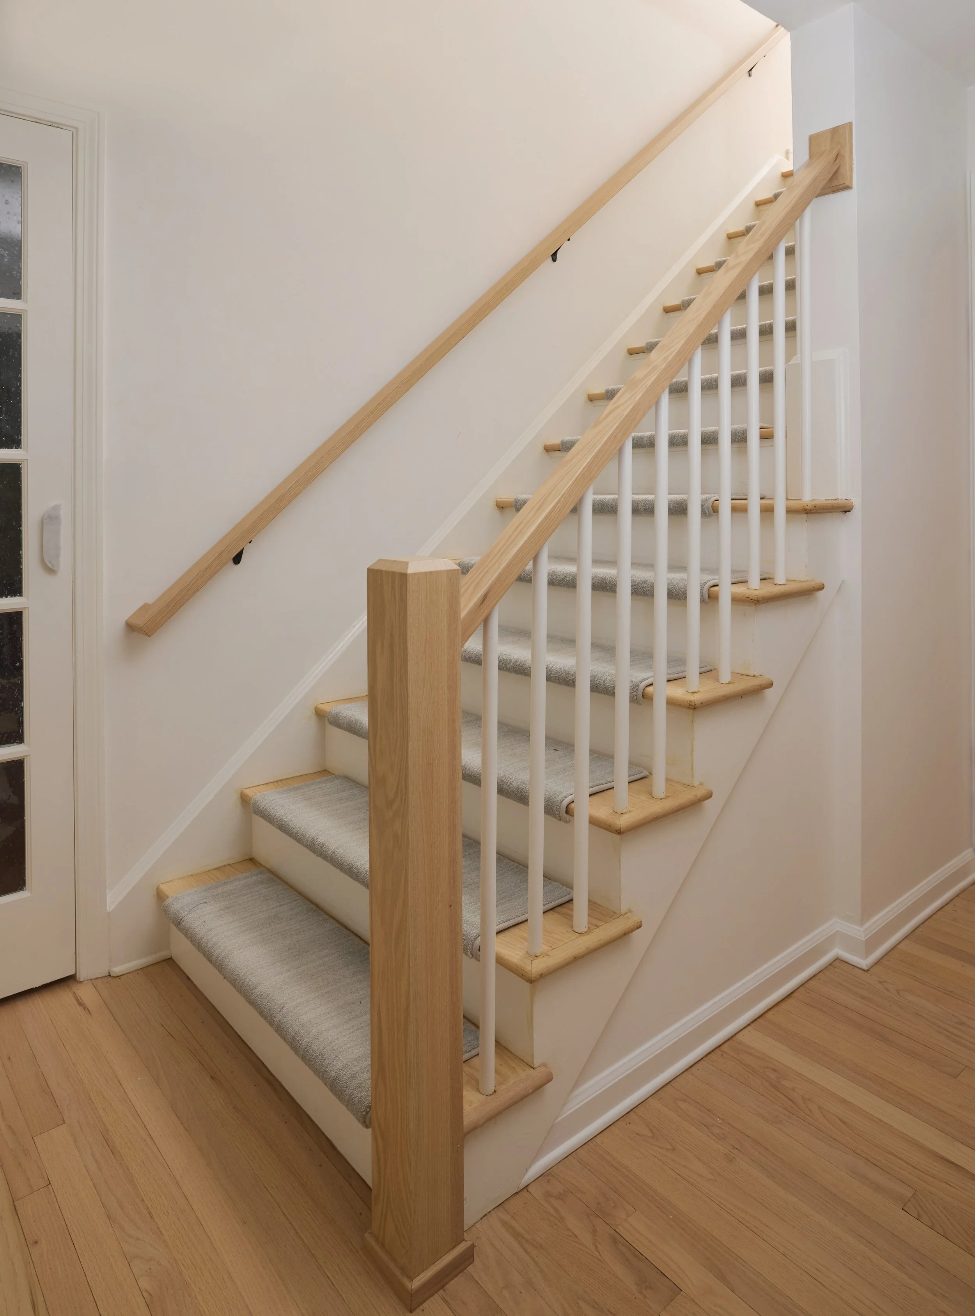
Then we carried the same calm through the rest of the floor. New baseboards, doors, and paint throughout. Updated closets in the children’s bedrooms. A new oak staircase railing and banister, replacing the old one.
The result is a floor that feels like one considered home rather than a series of separate rooms.
project details
Westport, CT
primary bath and walk-in closet reconfiguration · custom cabinetry · integrated makeup station · bedroom closets · staircase railing and banister · baseboards · interior doors · interior paint
light oak European laminate by Miralis · oak railing and newel · large-format porcelain slab · chrome Kohler plumbing fixtures · black hardware and decorative sconces