umber hill
whole-home renovation
Umber Hill is a whole-home renovation designed around how the house is actually lived in.
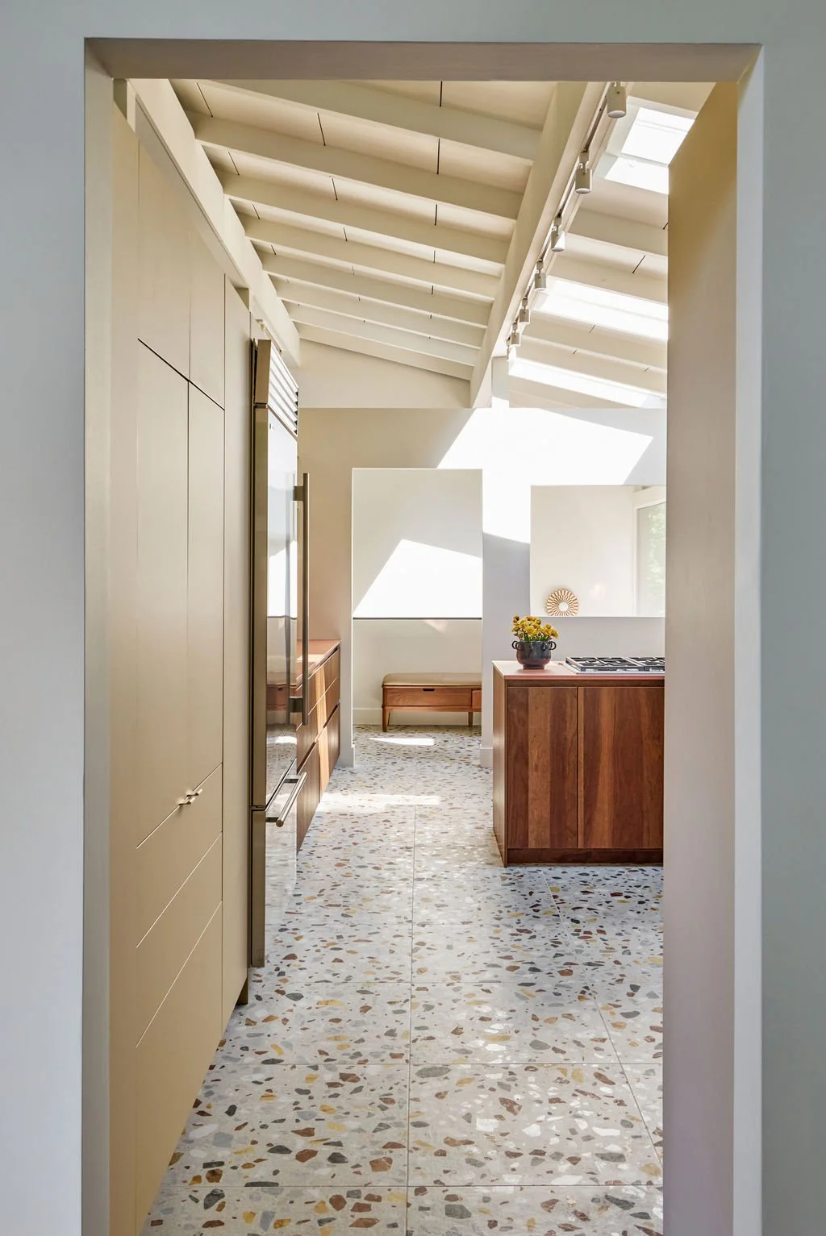
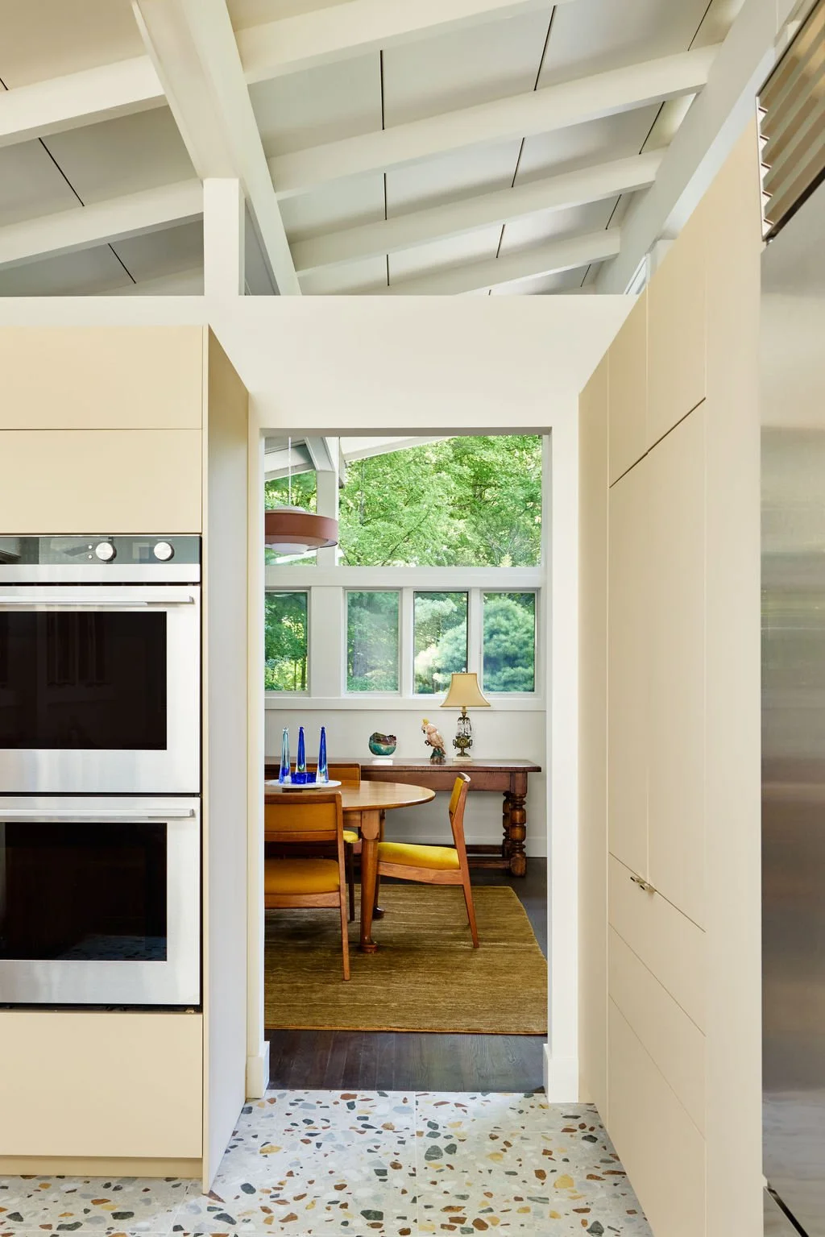
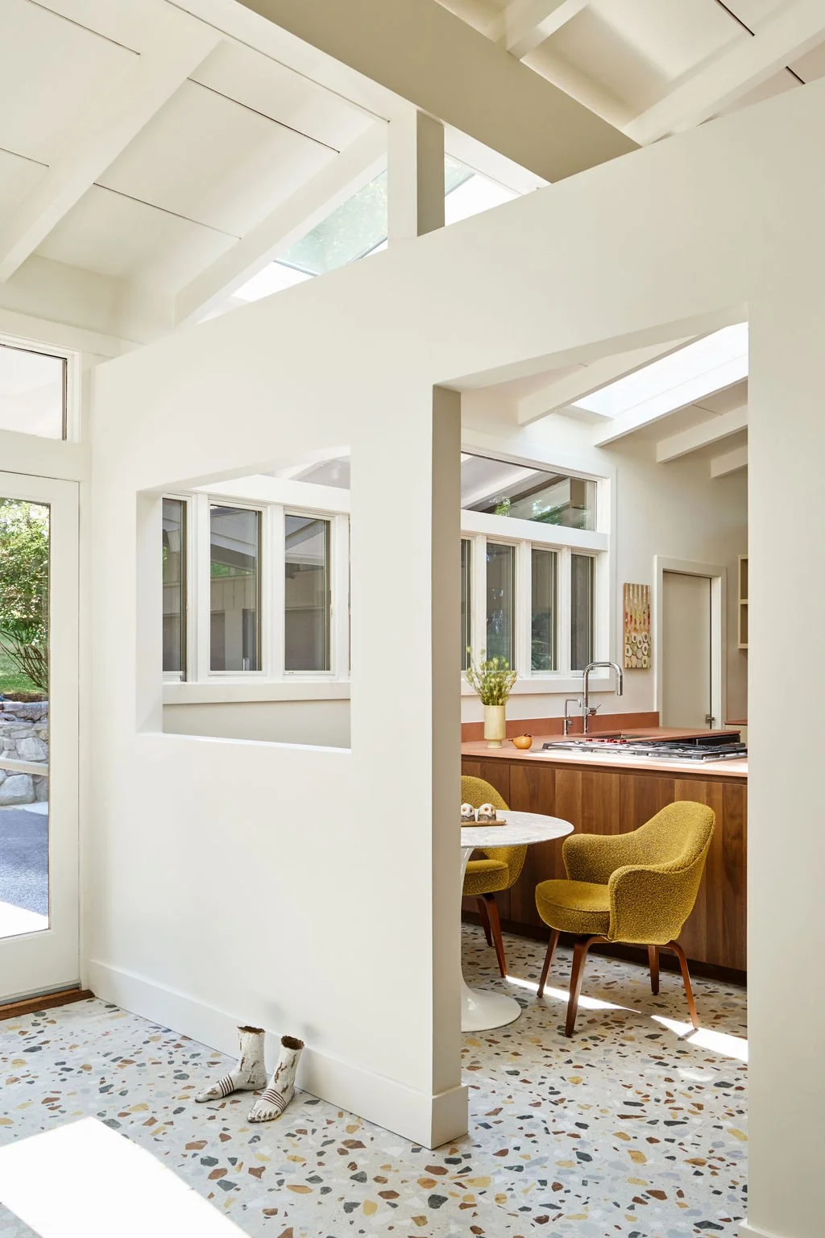
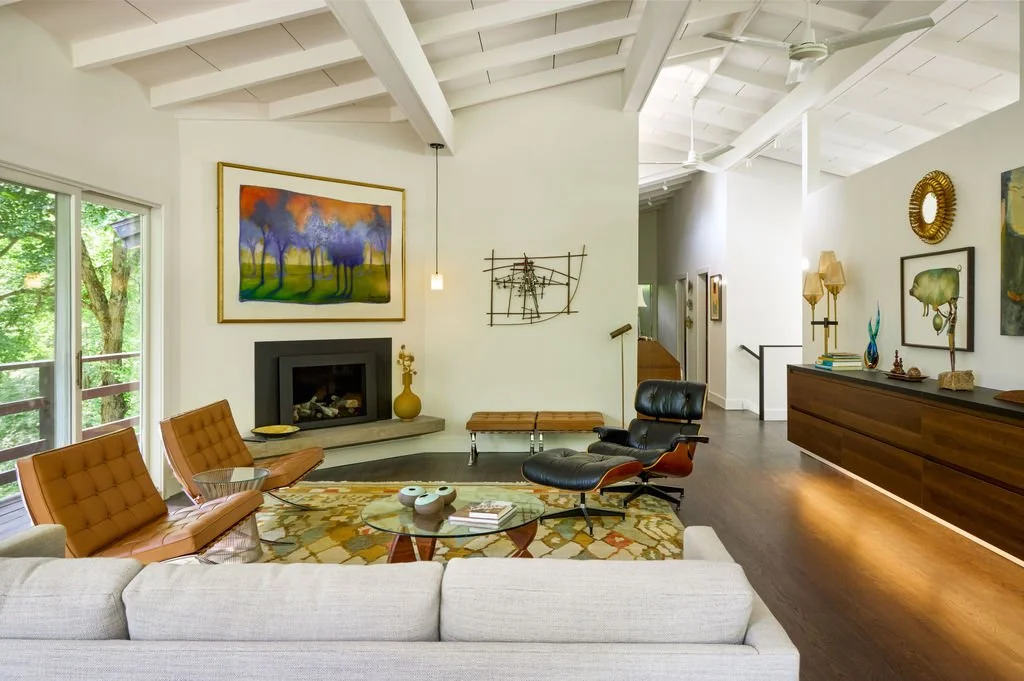
The existing home was fragmented and no longer suited its owners or their long-term lifestyle. The renovation reimagined the interior from room to room, creating a home that feels more open, cohesive and intuitive.
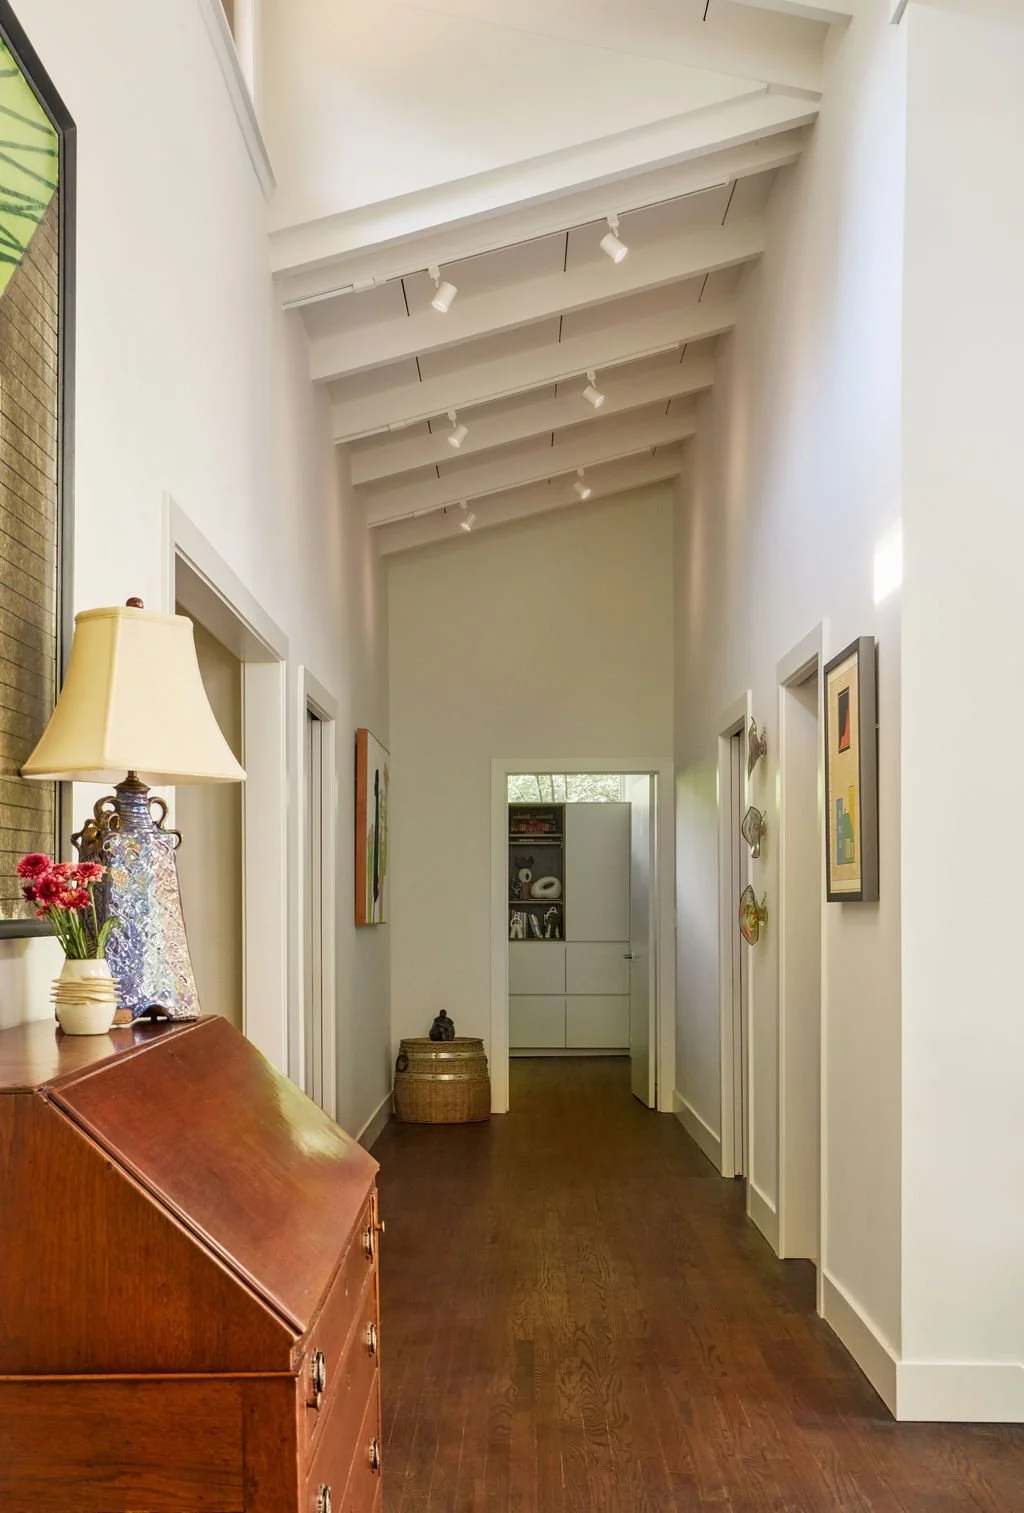
Every interior surface was considered. We widened doorways and circulation paths, reworked layouts, and selected durable materials with longevity and accessibility in mind—without letting either define the aesthetic.
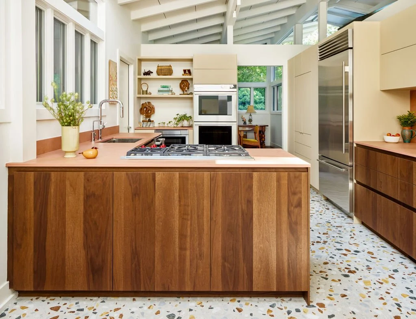
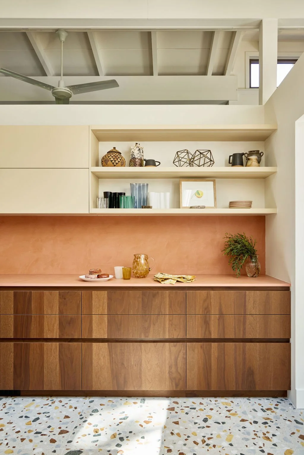
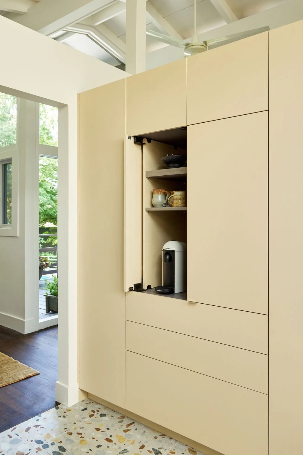
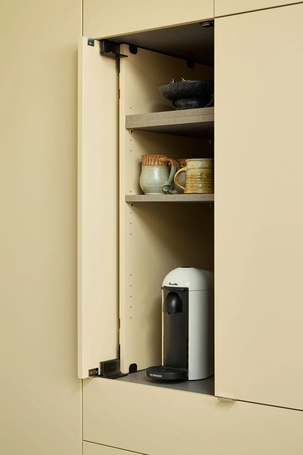
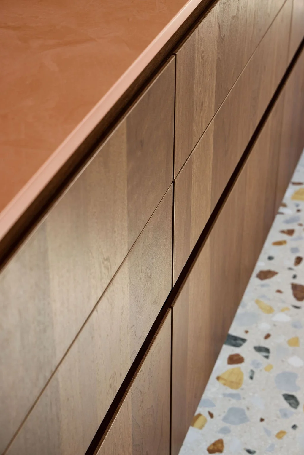
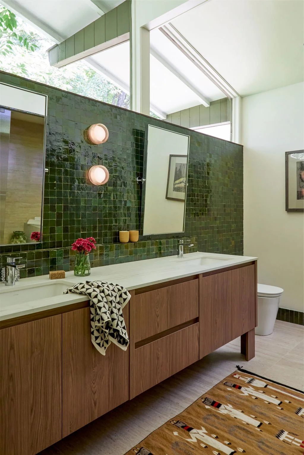
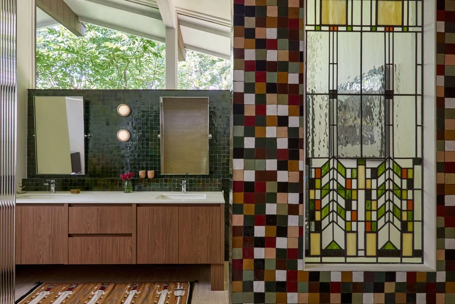
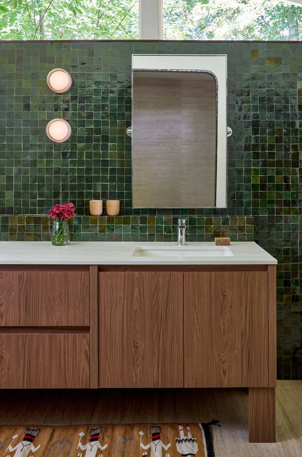
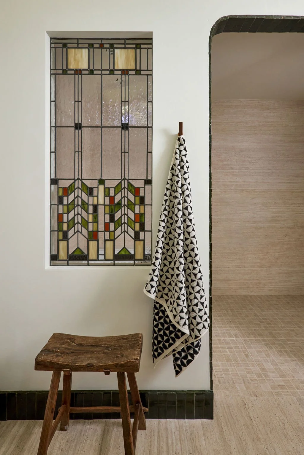
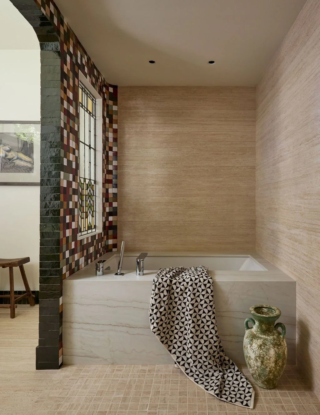
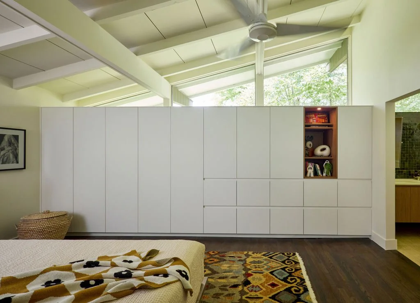
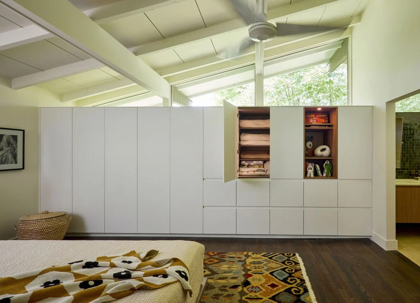
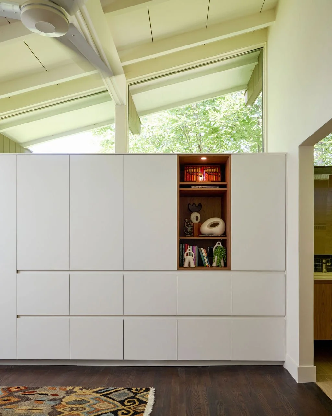
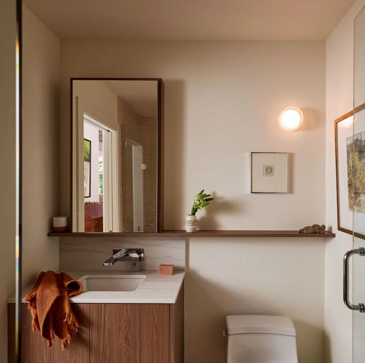
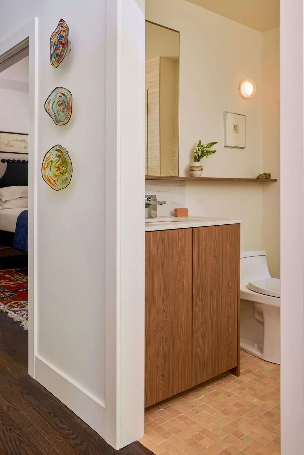
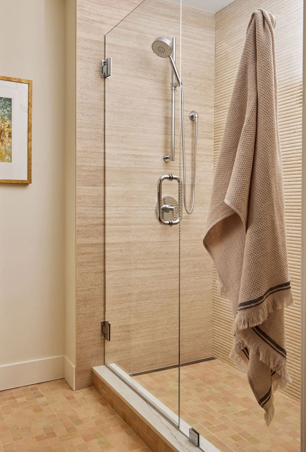
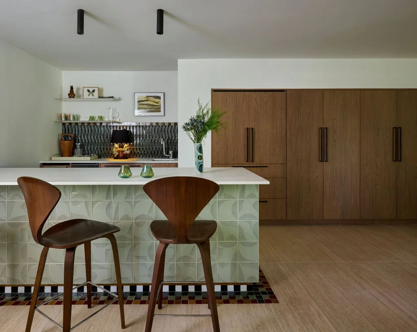
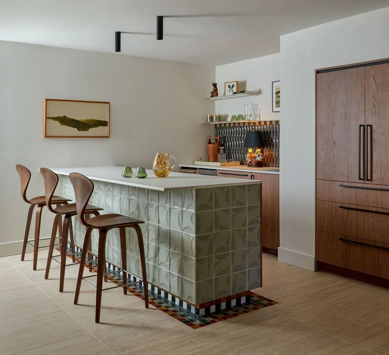
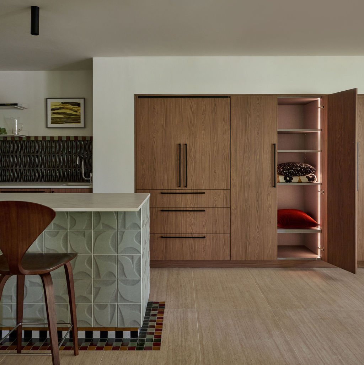
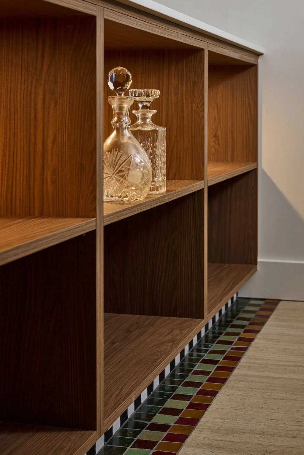
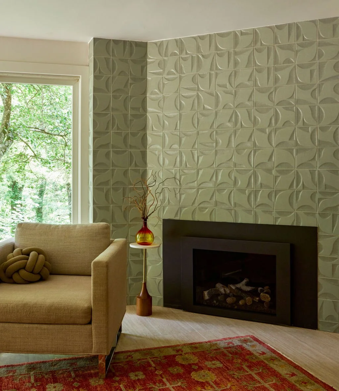
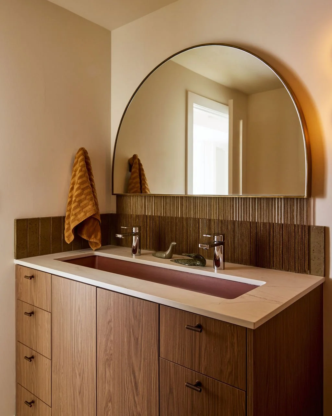
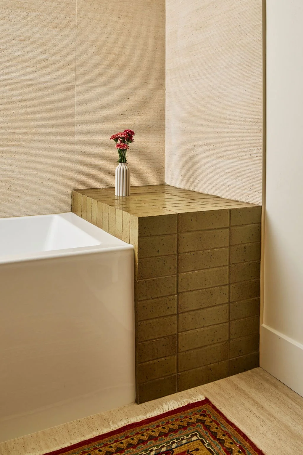
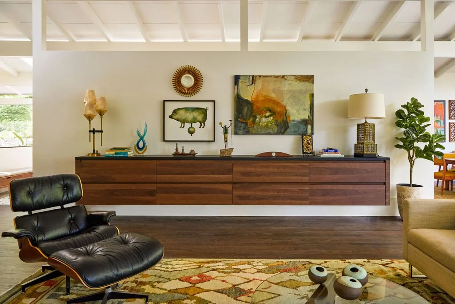
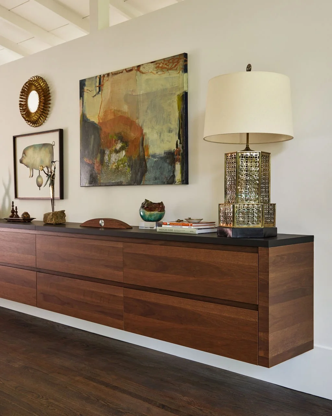
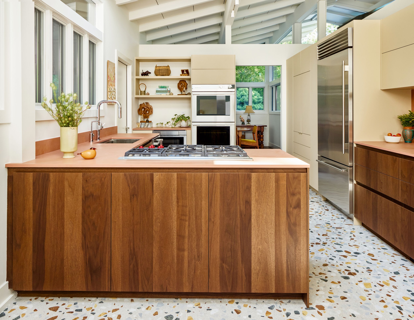
The project included a complete kitchen renovation, three bathrooms, new electrical and HVAC systems, flooring, fireplaces, a new bar and extensive custom millwork and storage. Miralis cabinetry appears throughout the home in a mix of finishes, creating continuity while responding to the needs of each space.
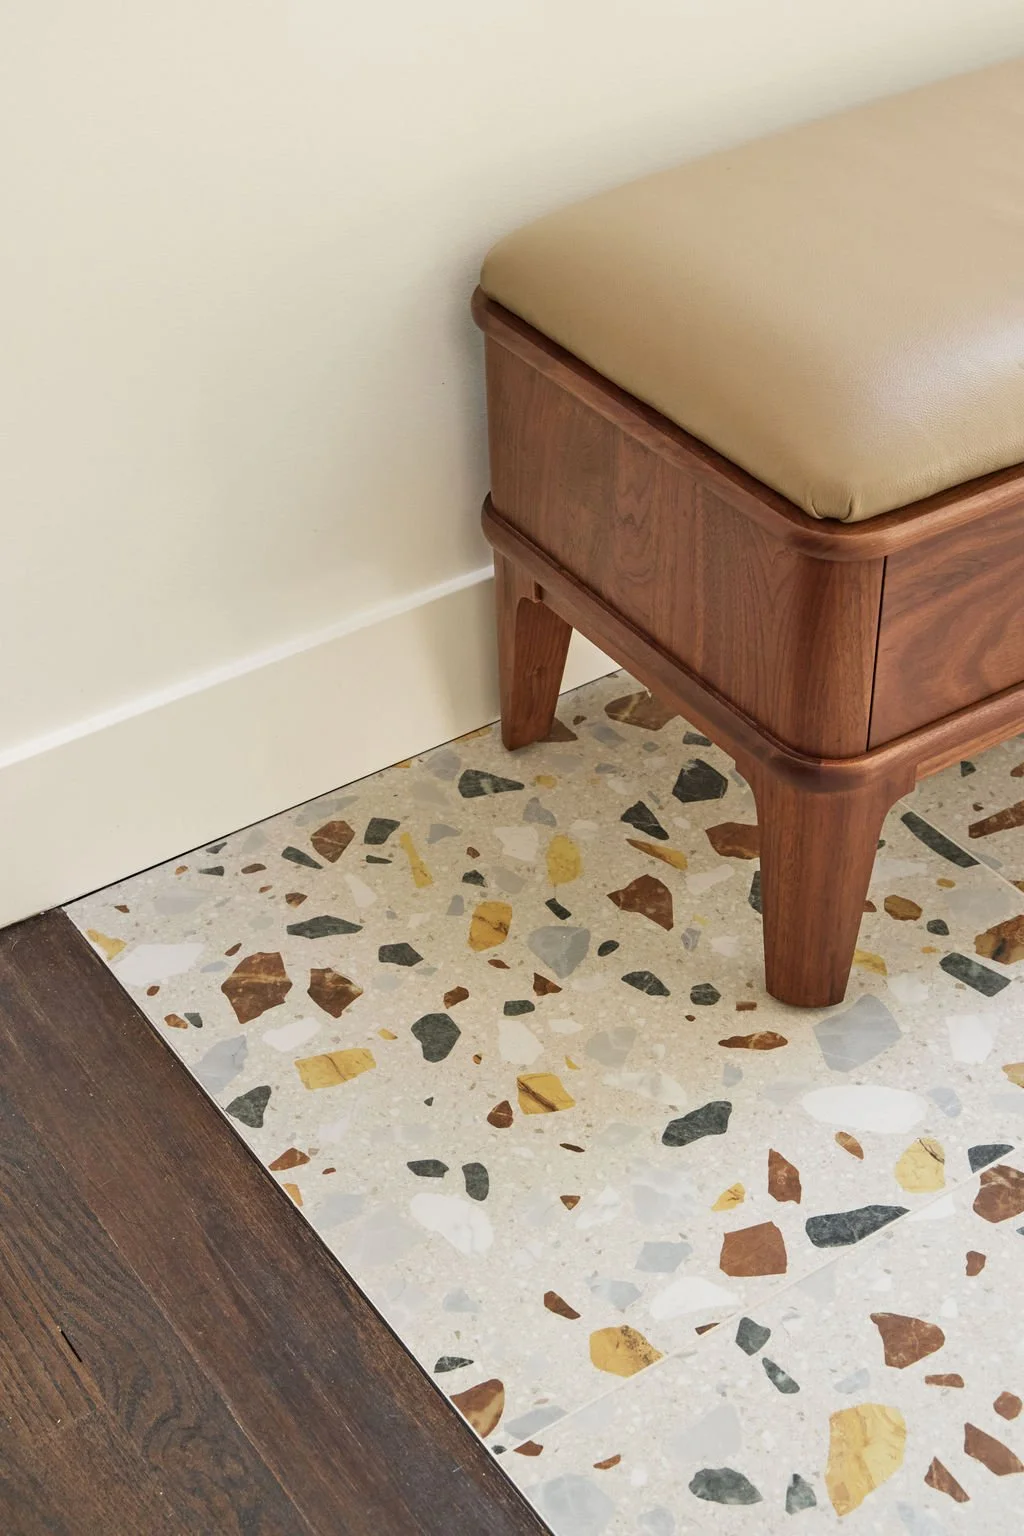
Original hardwood flooring discovered beneath the upstairs carpeting was restored and refinished, balancing the home's existing character with the more contemporary interventions throughout.
The result is a calm, highly functional home designed to work beautifully today and for years to come.
project details
Weston, CT
whole-home renovation · kitchen · three bathrooms · custom cabinetry + millwork · bar · building systems
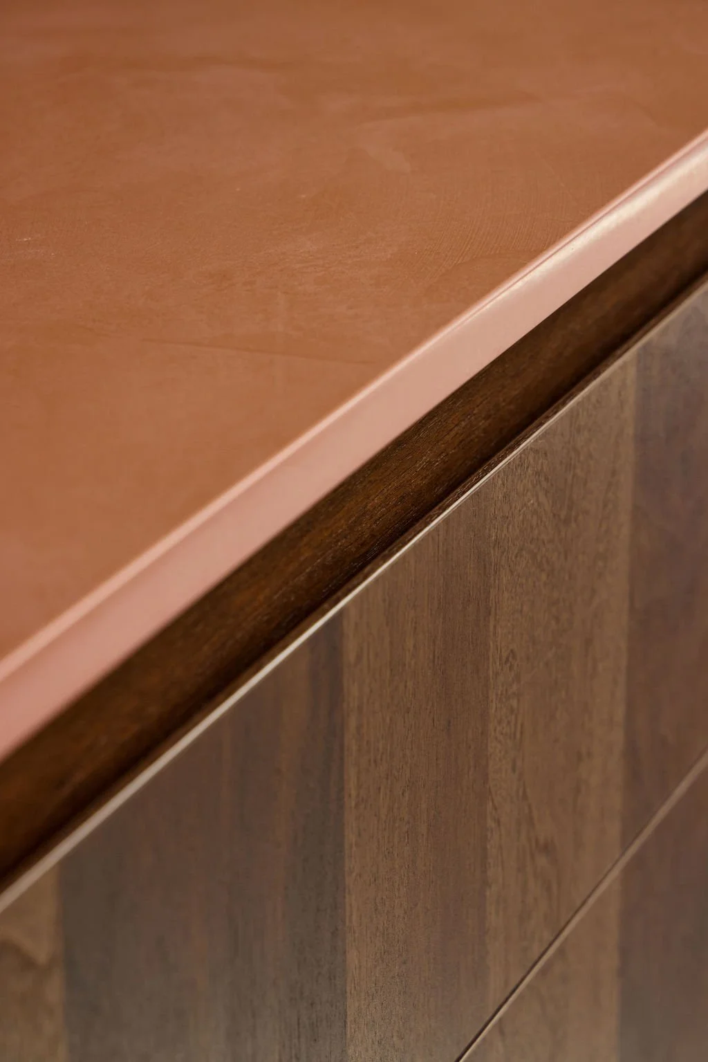
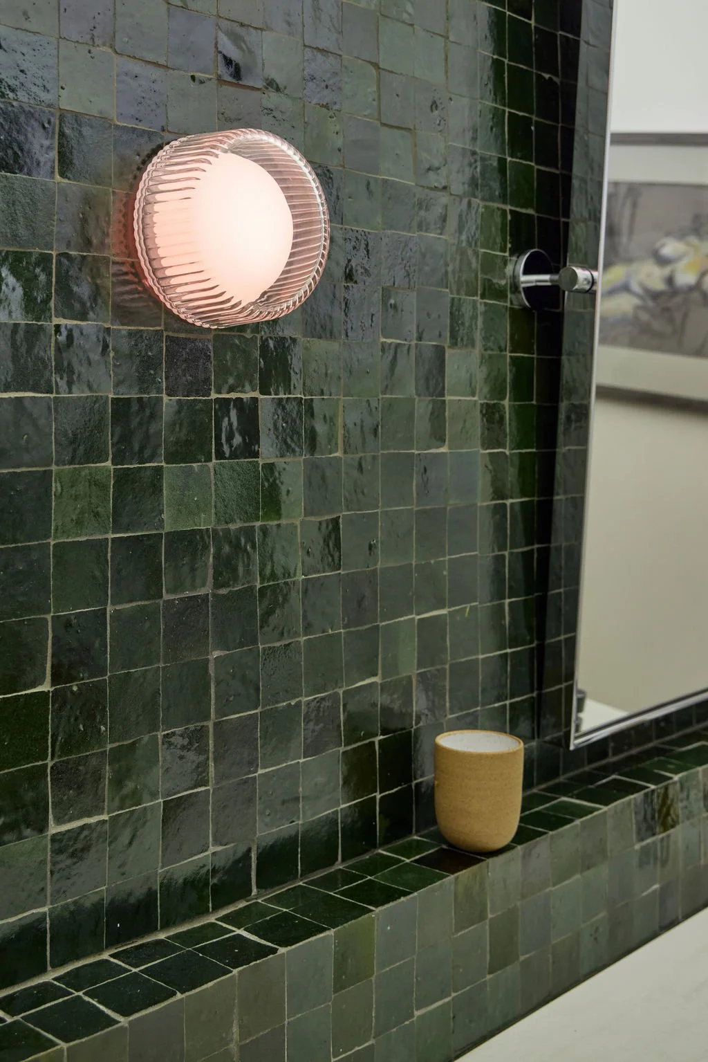
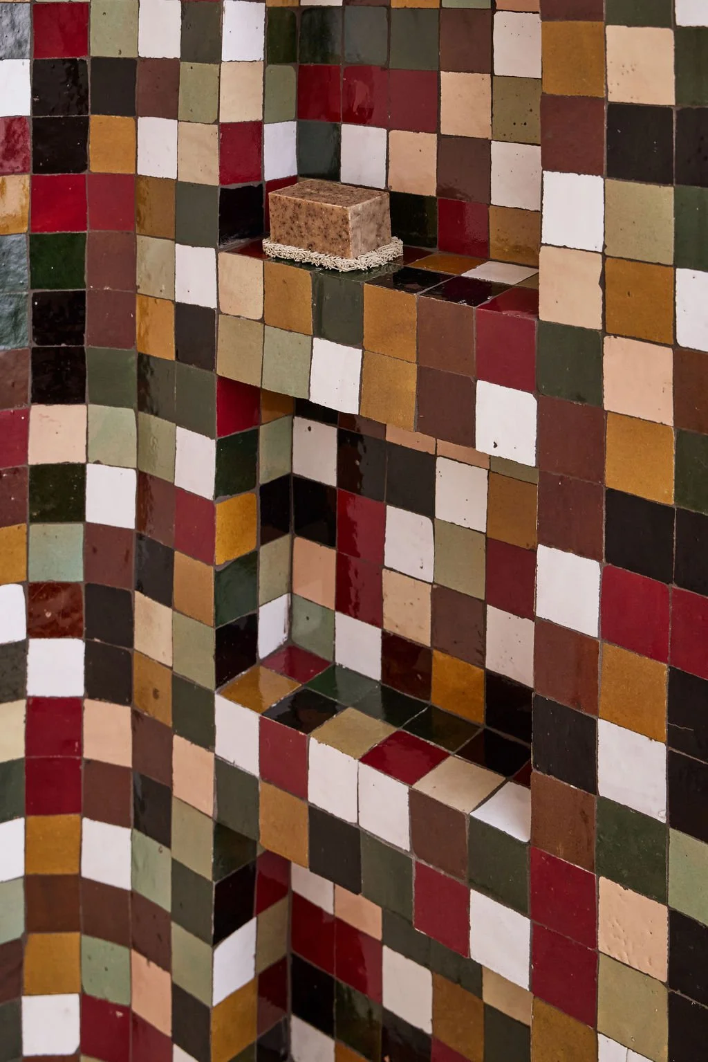
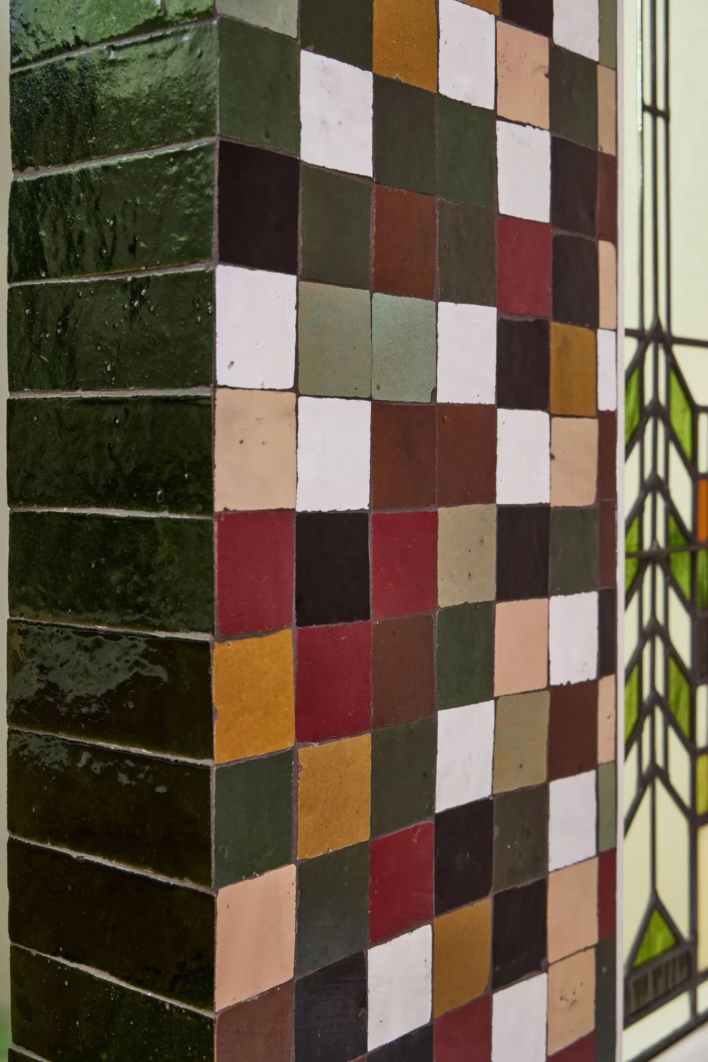
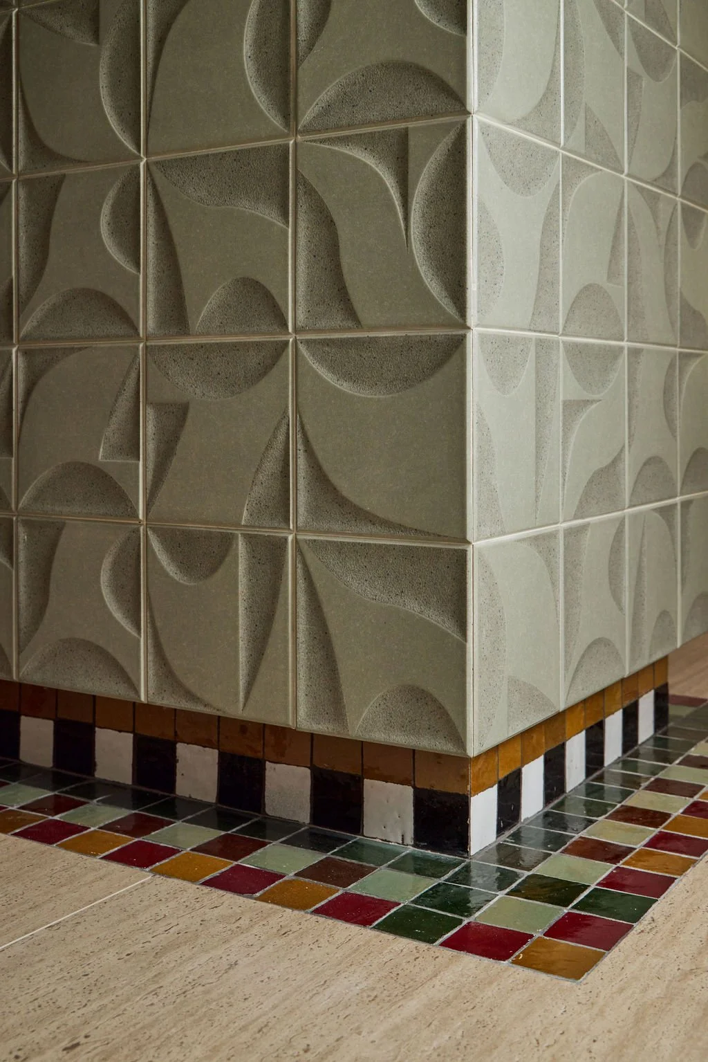
Miralis cabinetry · FENIX® · engineered wood · European laminates · Zellige tile · porcelain tile · Dekton